Cindy Smith

BEDS6
BATHS3 full 1 partial
SQUARE FEET3,732
MLS#3623161
STATUSActive
PROPERTY TYPEResidential - Single Family
SUBDIVISIONThe Preserve
Property Description
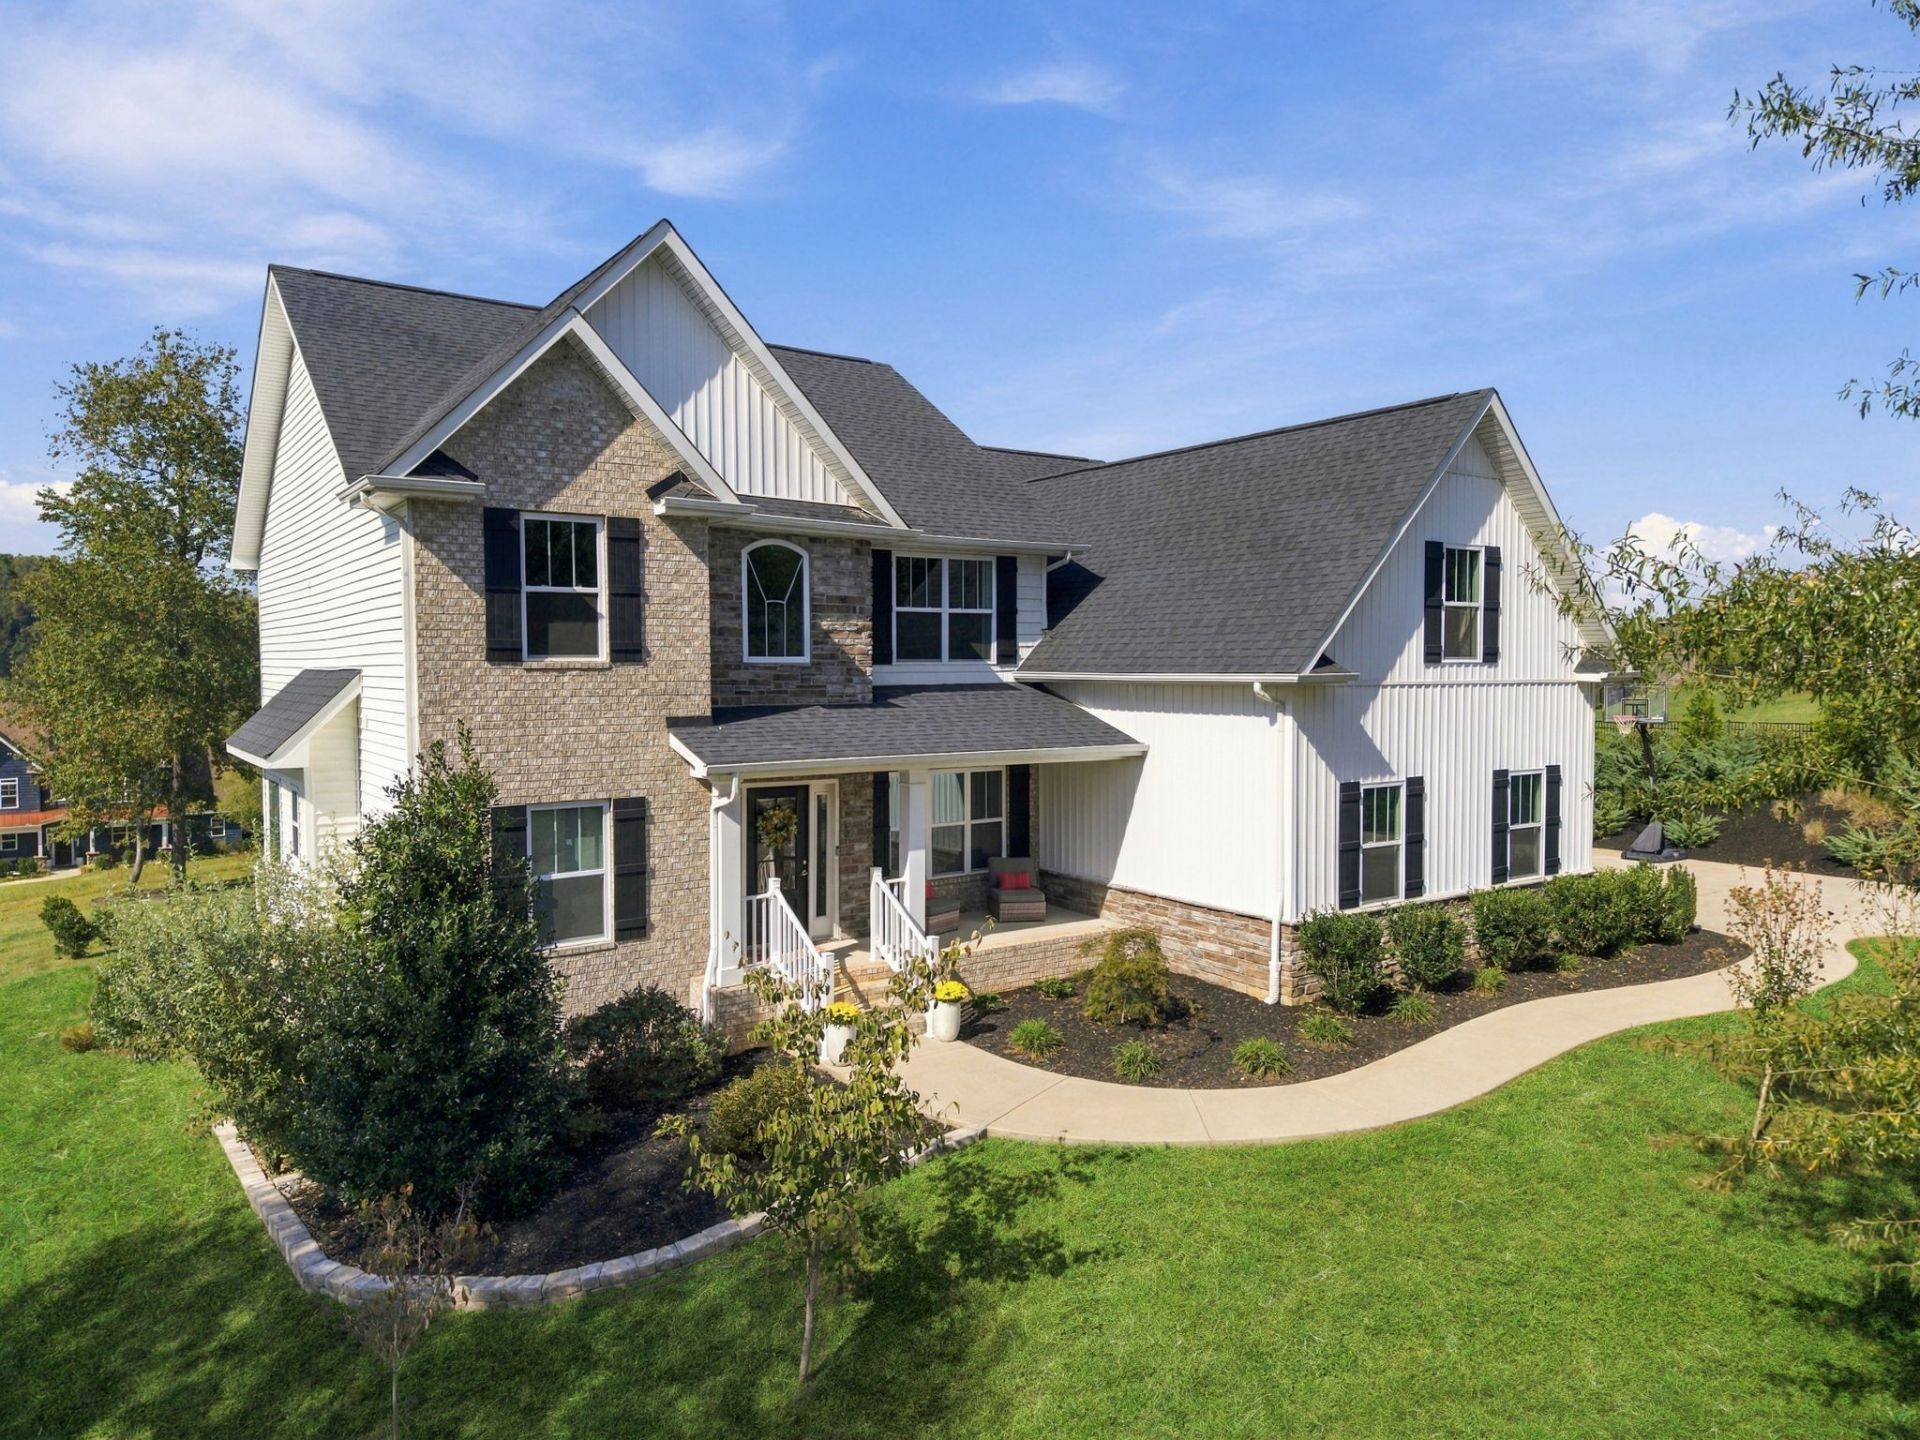
Lake & Mountain Views and Resort-Style Amenities in The Preserve! Welcome to 104 Pineberry West, a well-maintained home in Oak Ridge's golf cart-friendly Preserve community. It offers 3,732 SF of heated & cooled space, 6 bedrooms, 3 full baths, 1 half bath, a large bonus room, and exceptional garage/workshop space, all with views of the Clinch River and mountains. The foyer features soaring ceilings, hardwood floors, and a wrought iron staircase. The formal dining room has crown molding and wainscoting. The open great room showcases a floor-to-ceiling stone gas log fireplace. The kitchen and breakfast area overlook the water and offer custom soft-close cabinetry, quartz countertops, subway tile backsplash, a center island, and stainless appliances, including a NEW KitchenAid dishwasher. The pantry/laundry room adds custom cabinetry, butcher block counters, and a sliding barn door. The main-level primary suite has lake views and a bath with double vanities, jetted soaking tub, oversized tiled shower, and custom walk-in closet. Upstairs are 5 more bedrooms, several with lake views, 2 full baths, and a spacious bonus room. Outdoors, enjoy the screened porch, oversized deck, and hot tub. An oversized 2-car garage plus about 400 SF of garage/workshop space with double doors to the backyard offers room for vehicles, hobbies, and storage. Also included are 2 HVAC systems and a Kinetico water treatment system (2024) with a transferable 10-year warranty. The Preserve offers an outdoor zero-entry pool with waterslide, indoor lap pool, fitness center, spa, sauna, restaurant, full-service marina, kayak launches, fishing dock, pickleball courts, dog park, a 12-hole short golf course, and 100+ acres of parks and trails. 104 Pineberry West is a lifestyle you'll love coming home to!
Property Features
Property Type: Residential - Single Family
Basement: Crawl Space
Cooling: Ceiling Fan(s), Central Air
Fireplaces: 1
Garage: 3
Heating: Central, Natural Gas
Home Style: Traditional
Lot Size: 0.67 Acres
Stories: 2.0
Taxes: $5,223
Year Built: 2022
Amenities
Ceiling Fan(s)
High Ceilings
Hot Tub
Pantry
Walk-In Closet(s)
Kitchen Island
Feature Descriptions
Appliances: Oven, Gas Range, Dishwasher, Microwave
Association Amenities: Boat Dock, Clubhouse, Fitness Center, Golf Course, Pool, Sidewalks, Tennis Court(s)
Exterior: Block, Frame
Fireplace: Gas
Flooring: Wood, Tile
HOA Fee: 106/ Monthly
Laundry: Electric Dryer Hookup, Washer Hookup
Lot: Rolling Slope
Parcel#: 039A C 00800 000
Parking: Garage Door Opener, Garage Faces Side
Parking Notes: Garage Door Opener, Garage Faces Side
Patio/Porch: Porch, Covered, Deck, Screened
Sewer: Public Sewer
Topography: Rolling Slope
Utilities: Natural Gas Available, Water Available
Water: Public
Local Schools
High School: Roane County High School
Middle School: Cherokee Middle School
Elementary School: Linden Elementary
Listed By / Shown By
Listed By
Agency Name: Lake Homes Realty of East Tennessee
Agency Phone: 8665253466
Shown By
Agent Name: Cindy Smith
Agent Phone: (925) 890-2815
Agency Title: Crye-Leike Real Estate Services

Source: Nashville MLS
Estimate Your Payment
Estimated Payment
$ 2,486.80 per month $1,813.84 Principal & Interest $435.25 Property Tax $237.71 Homeowner's InsuranceChange Payment Information

Member Participants (and their affiliated licensees, if applicable) shall indicate on their websites that IDX information is provided exclusively for consumers’ personal non-commercial use, that it may not be used for any purpose other than to identify prospective properties consumers may be interested in purchasing, that the data is deemed reliable but is not guaranteed by MLS GRID, and that the use of the MLS GRID Data may be subject to an end user license agreement prescribed by the Member Participant’s applicable MLS if any and as amended from time to time. MLS GRID may, at its discretion, require use of other disclaimers as necessary to protect Member Participant, and/or their MLS from liability.
Based on information submitted to the MLS GRID. All data is obtained from various sources and may not have been verified by broker or MLS GRID. Supplied Open House Information is subject to change without notice. All information should be independently reviewed and verified for accuracy. Properties may or may not be listed by the office/agent presenting the information.
Privacy Policy / DMCA Notice / ADA Accessibility


This site is hosted, designed and copyright
© 1994 - 2026 by
Delta Media Group, Inc. -- Patent Pending --
104 Pineberry West Rd | MLS# 3623161
This single family home located at 104 Pineberry West Rd , Oak Ridge, TN 37830 is currently listed for sale with an asking price of $815,000. This property was built in 2022 and has 6 bedrooms and 3 full and 1 partial baths with 3732 sq. ft. Pineberry West Rd is located in the The Preserve subdivision. Search The Preserve real estate on cindysmith.crye-leike.com today.