Cindy Smith

BEDS3
BATHS3 full 1 partial
SQUARE FEET3,094
MLS#3626963
STATUSActive
PROPERTY TYPEResidential - Single Family
Property Description
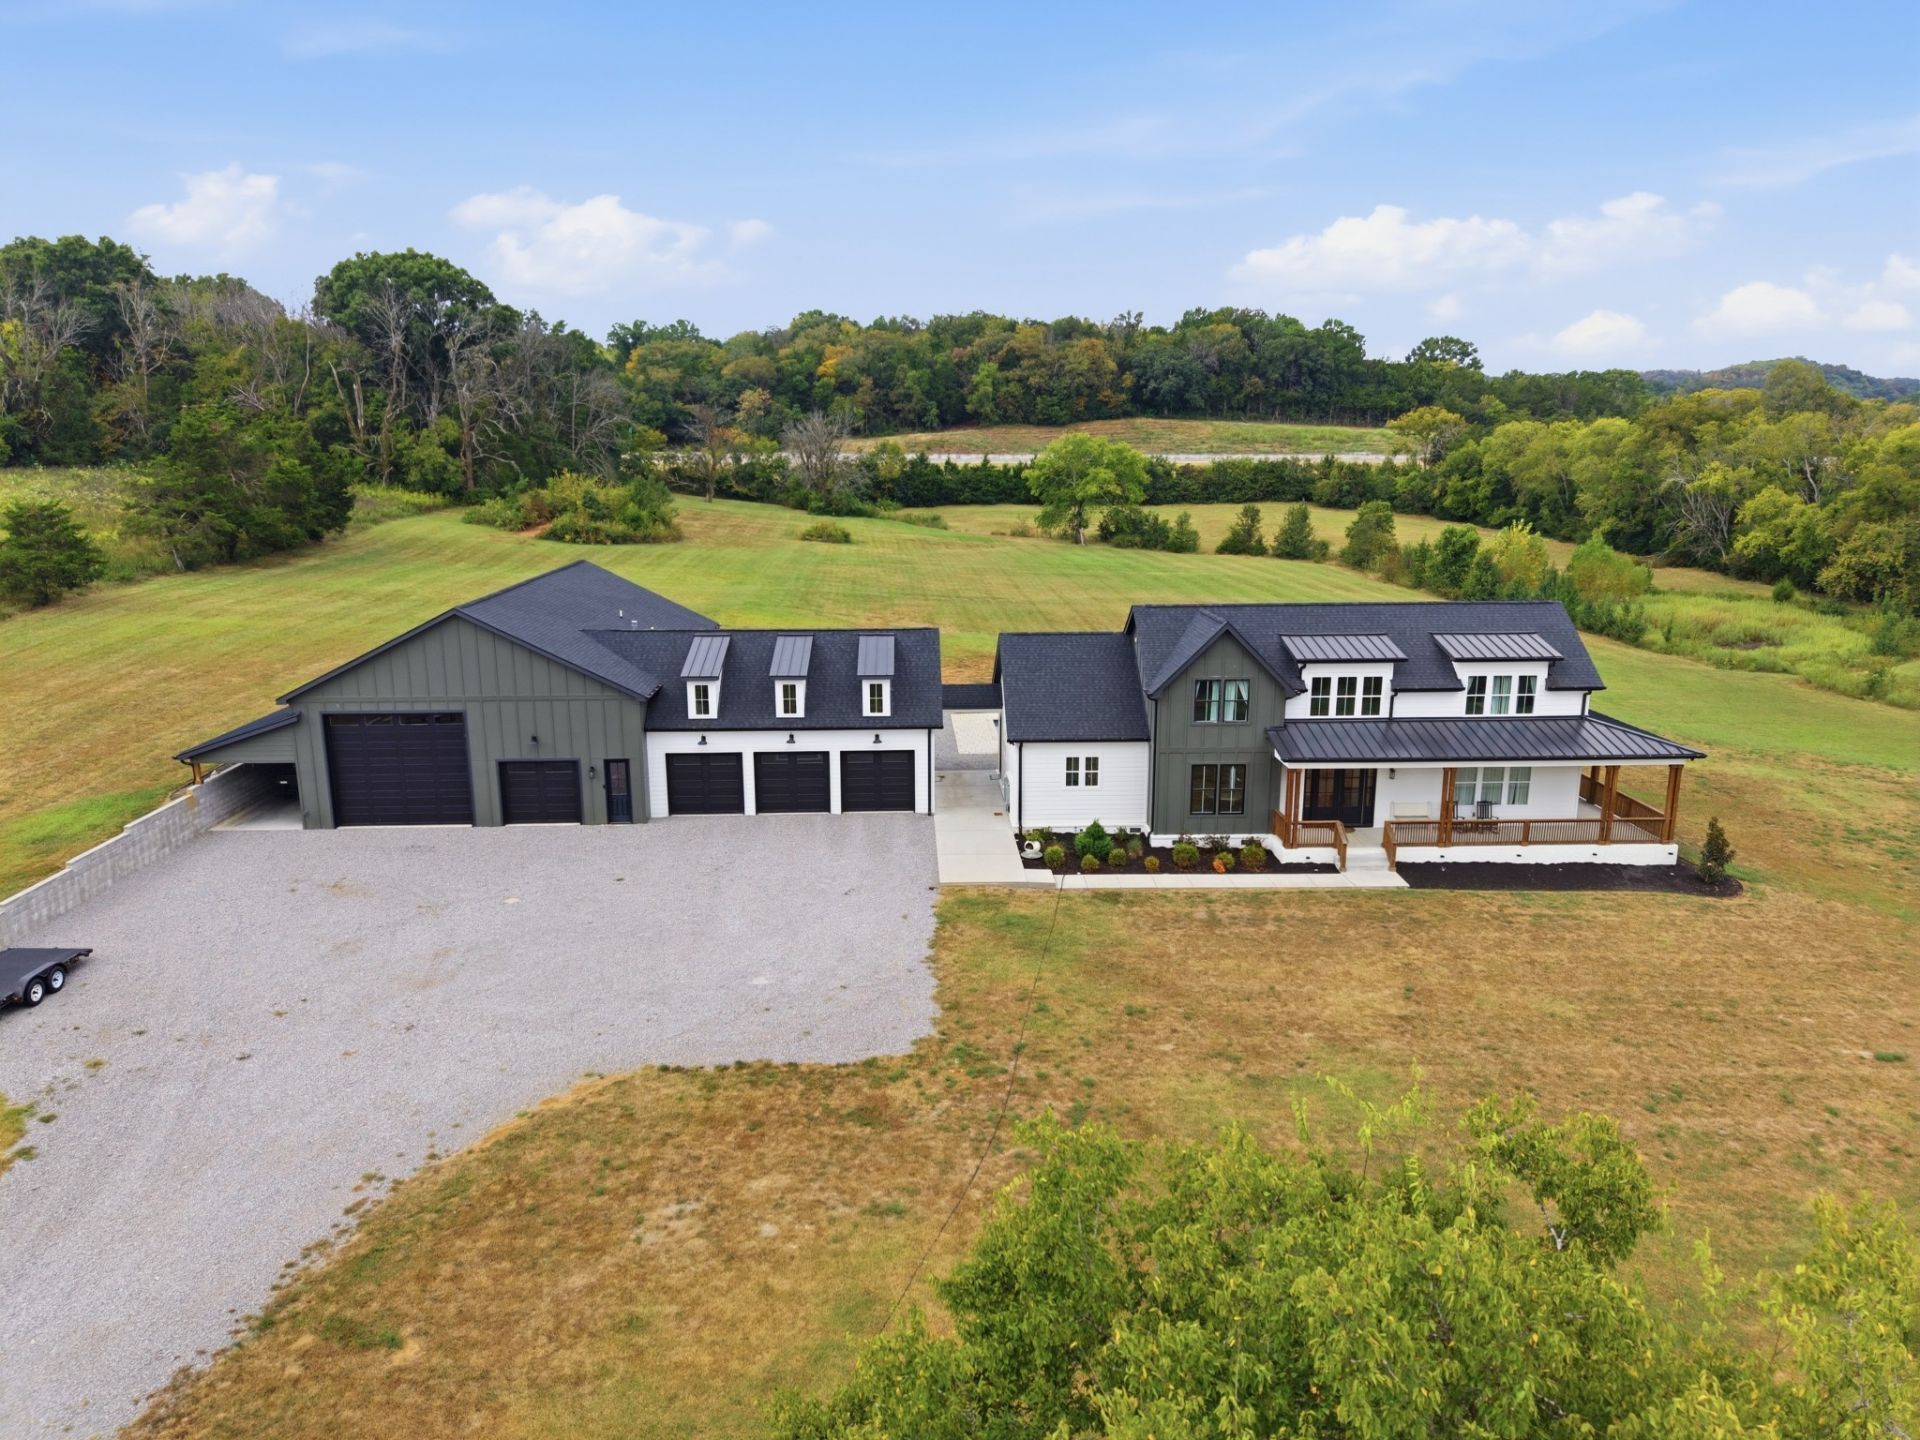
Custom-built in 2023 and set on 9.33 private acres just 6 miles from downtown Nashville, this 3,094 SF farmhouse pairs resort-style outdoor living with a true car-collector's shop. The 3BR/3.5BA residence features an office, mud/laundry room, and an upstairs loft with a wet bar. The chef's kitchen features Thermador, GE Monogram, KitchenAid, and Sub-Zero appliances beneath quartzite countertops, with oak hardwood floors throughout. The primary bath offers a large walk-in shower with a rain head. Spray foam insulation, a tankless water heater, and three separate HVAC zones ensure year-round comfort.A wrap-around front porch and covered back patio with a pass-through window overlook the heated saltwater pool, hot tub, and 300-gallon saltwater aquarium. A breezeway connects the home to a 3-car garage with bonus storage above, and to a 60x40 insulated, heated shop with a bathroom, a 14x14 commercial door, and a glass garage door framing the pool. Space for a tour bus, RV, boat, or a full workshop setup. An expansive unfinished attic offers space to finish a bedroom or bonus room.Acres of open pasture, a wet-weather pond, and a stream add privacy and room to roam, all minutes from the city. City water, city sewer, and natural gas heat.
Property Features
Property Type: Residential - Single Family
Basement: None
Cooling: Ceiling Fan(s), Central Air
Fireplaces: 1
Garage: 4
Heating: Central
Lot Size: 9.33 Acres
Stories: 2.0
Taxes: $6,335
Year Built: 2023
Amenities
Air Filter
Built-in Features
Ceiling Fan(s)
High Ceilings
Hot Tub
Pantry
Smart Thermostat
Walk-In Closet(s)
Wet Bar
High Speed Internet
Feature Descriptions
Appliances: Double Oven, Gas Range, Dishwasher, Disposal, ENERGY STAR Qualified Appliances, Freezer, Ice Maker, Microwave, Refrigerator, Stainless Steel Appliance(s), Smart Appliance(s)
Exterior: Hardboard Siding, ICFs (Insulated Concrete Forms), B
Fireplace: Gas
Flooring: Wood
Laundry: Electric Dryer Hookup, Washer Hookup
Lot: Private
Other Equipment: Irrigation System, Air Purifier
Parcel#: 05800025500
Parking: Detached
Parking Notes: Detached
Patio/Porch: Deck, Covered, Porch
Pool: In Ground
Security: Security System
Sewer: Public Sewer
Swimming Pool: Yes
Topography: Private
Utilities: Water Available, Cable Connected
Water: Public
Water Features: Pond
Local Schools
High School: Whites Creek High
Middle School: Haynes Middle
Elementary School: Cumberland Elementary
Listed By / Shown By
Listed By
Agency Name: Compass RE
Agency Phone: 6154755616
Shown By
Agent Name: Cindy Smith
Agent Phone: (925) 890-2815
Agency Title: Crye-Leike Real Estate Services

Source: Nashville MLS
Estimate Your Payment
Estimated Payment
$ 6,808.41 per month $5,552.79 Principal & Interest $527.92 Property Tax $727.71 Homeowner's InsuranceChange Payment Information

Member Participants (and their affiliated licensees, if applicable) shall indicate on their websites that IDX information is provided exclusively for consumers’ personal non-commercial use, that it may not be used for any purpose other than to identify prospective properties consumers may be interested in purchasing, that the data is deemed reliable but is not guaranteed by MLS GRID, and that the use of the MLS GRID Data may be subject to an end user license agreement prescribed by the Member Participant’s applicable MLS if any and as amended from time to time. MLS GRID may, at its discretion, require use of other disclaimers as necessary to protect Member Participant, and/or their MLS from liability.
Based on information submitted to the MLS GRID. All data is obtained from various sources and may not have been verified by broker or MLS GRID. Supplied Open House Information is subject to change without notice. All information should be independently reviewed and verified for accuracy. Properties may or may not be listed by the office/agent presenting the information.
Privacy Policy / DMCA Notice / ADA Accessibility


This site is hosted, designed and copyright
© 1994 - 2026 by
Delta Media Group, Inc. -- Patent Pending --
4317 Cato Rd | MLS# 3626963
This single family home located at 4317 Cato Rd, Nashville, TN 37218 is currently listed for sale with an asking price of $2,495,000. This property was built in 2023 and has 3 bedrooms and 3 full and 1 partial baths with 3094 sq. ft. Search Nashville real estate on cindysmith.crye-leike.com today.